Fire Insurance Survey for 430 South Fifth Street
(Northwest Corner)
Place your mouse over the image to see the cover of the insurance survey.
Certain virus security programs may interfere with the proper working of this action.
Fire Insurance Survey for 430 South Fifth Street
(Northwest Corner)
Place your mouse over the image to see the cover of the insurance survey.
Certain virus security programs may interfere with the proper working of this action.
Transcription of Fire Insurance Policy for the Property on
[Cover of policy]
POLICY No. 4278
RESURVEY No. 2911
Thomas Lancaster’s House
SUM INSURED} $2000 at 2 ½ per ct. $ 50.00
Policy and incidental expenses,} $2
New Survey
Dolls $ 52.00
Philad. [sic] 183
Survey approved – Received policy
[signed]
Policy No. 6757
Entered Page No. 7
Survey No. 2911
Inspected Aug 22, 1911
430
Sum Insured} 2000 2 ½ $10
Policy 1
$47
Philadelpia 22/89
Survey approved received Policy
[signed]
On viewing the within described premises, I find the former Cross partition & folding doors Removed and the whole now in One Room, washboards, windows cased stucco Cornice, The Entry through to the piazza, In the Entry is a neat square head doorway with close door __ neat washboards & stucco Cornice, All other parts of the house Remain as before described
July 2nd 1846 Philip Justus
Inspected August 22, 1911. This building remains as per survey
Walter Tryday
Surviyor
[First page of policy]
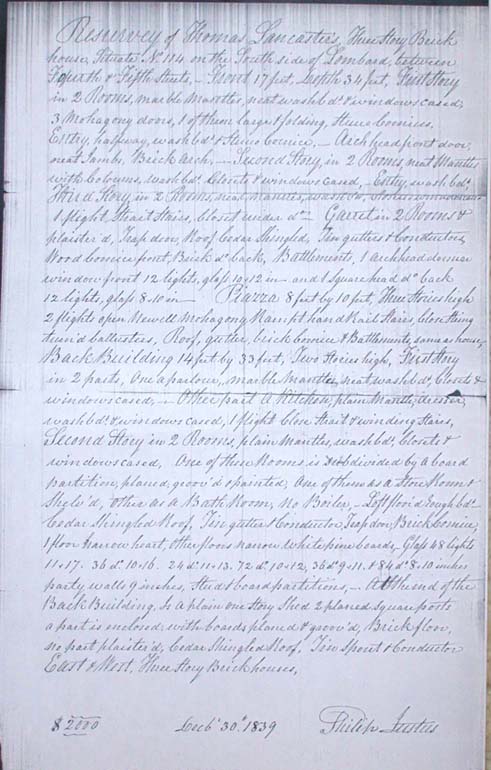
Resurvey of Thomas Lancaster’s Three Story Brick house, Situate No. 114 on the South side of Lombard, between Fourth & Fifth Streets, __ Front 17 feet, Depth 34 feet, First Story in 2 Rooms, marble Mantles, neat washboards & windows cased, 3 Mohagony [sic] doors, 1 of them large & folding, Stucco Cornices, Entry, halfway, washboards & Stucco Cornice, __ Arch head front door, neat Jambs, Brick Arch, __ Second Story, in 2 Rooms, neat Mantles with Columns, washboards. Closets & windows cased, __ Entry washboards Third Story in 2 Rooms neat mantles, washboard, Closets & windows, 1 flight Strait Stairs, Closet under door. Garret in 2 Rooms & plaistered [sic], Trap door, Roof Cedar Shingled, Tin gutters & Conductors, Wood Cornice front, Brick do back, Battlements, 1 Archhead dormer window front 12 lights, glass 10x12 in and 1 Square head do back 12 lights, glass 8x10 in __ Piazza 8 feet by 10 feet, Three Stories high 2 flights open Newell Mohagony Rampt [sic] hand Rail Stairs, Close String turned balusters, Roof, gutter, brick Cornice & Battlements, same as house, Back Building 14 feet by 33 feet, Two Stories high, First Story in 2 parts, One a parlour, marble Mantle, neat washboard, Closets & windows cases, __ Other part a Kitchen, plain Mantle, dresser, washboard & windows cased, 1 flight Close Strait & winding stairs, Second Story in 2 Rooms, plain Mantle is subdivided by a board partition, planed, grooved & painted, One of them as a Store Room & Shelved, other as a Bath Room, No Boiler, _ Loft floor’s rough boards, _ Cedar Shingled Roof, Tin gutter & Conductor, Leaf door, Brick Cornice, 1 floor harrow heart other floors narrow white pine boards, __ Glass 48 lights 11x17 36 do 10x16. 24 do 11x13. 72 do 10x12, 36 do 9x11. & 84 do 8x10 inches party walls 9 inches, Stud & board partitions, __ At the end of the Back Building, Is a plain one Story Shed 2 planed Square posts a part is enclosed, with boards planed & grooved, Brick floor, no part plaistered [sic], Cedar Shingled Roof, Tin Spout & Conductor East & West, Three Story Brick houses,
$2000 Decb 30th 1839 [sic] Philip Justus
The copies of the fire insurance surveys are taken from the archives at the Philadelphia Historical Society.
Dina Kanawati
Cynthia Silva
Digital Media 624
Fall 2004