1430 Chestnut Street
Addison Hutton (1834-1916)
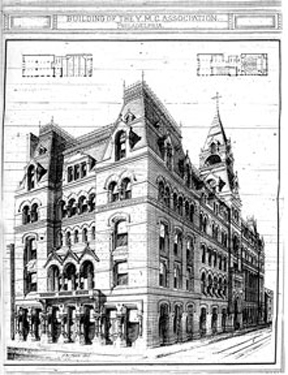
Image: Building
of the Y.M.C. Association, Philadelphia. American Architect and
Building News, August 1877.
On August 8, 1877, the American Architect and Building News published an article about Addison Hutton’s building for the Young Men’s Christian Association. The article described the building as follows:
The new building for the Young Men’s Christian Association has a front of 72 feet on Chestnut Street, the same on Sansom Street, and of 230 feet on Fifteenth Street; it is five stories in height including the mansard roof, and has a basement story together with vaults under the sidewalks ten feet clear depth. The first story is divided midway on Fifteenth Street by the entrance (25 feet wide) and staircase to the upper stories. The northern portion to Chestnut Street front [sic] is divided into three stores of 21’ x 100’, and the southern part into four stores fronting on Fifteenth Street. The second story contains, on the north, the secretary’s rooms, a large reception-room, a prayer –room, and a reading room and library, extending through two stories; on the fourth, the Association Hall, with two carved galleries, and two staircases to Sansom Street. The seating capacity is 1,800; the seats are upholstered chairs. There are a few rooms on the third, fourth, and fifth floors to be let as offices. A feature worthy of remark on the fourth floor is the gymnasium, which occupies the breadth of the room by 10 feet in depth and extends in height into the fifth story. Being placed over the reading-room, great pains have been taken (and with marked success) to deafen the floor. This is done by covering the counter flooring with about two inches of calcined plaster mixed with sawdust. The Association Hall has proved a perfect success with regard to sound, and is much sought after for musical purposes. All the walls are brick, but the three fronts from base to cornice, and including the latter, are faced with Ohio (Amherst) stone, square drove. The base is Quincy granite, and the shafts throughout of polished Scotch granite. The interior is finished, mostly with shellacked cypress wood, except the stairs: some of these are ash; the main stairway is oak. The sashes and shutters are generally of walnut; the store doors and window frames are of mahogany. The ceiling light and windows of the Association Hall and of the prayer-room and main stairs are rich with stained glass. All other principal windows are filled with polished French plate-glass. Steam is used for warming the building by direct radiation; and the ventilation is aided by steam coils, placed in four large ventilating stacks. The boilers, placed under the sidewalk, afford the power for running a passenger-elevator, which plies from the first to the fifth floor, and also for pumping the water to a 5,000-gallon reservoir in the tower, which supplies the greater part of the building. Electricity is called into play in lighting up the Association Hall, and is found to serve the purpose in a most satisfactory manner.
Sources Cited:
- Yarnall, Elizabeth Biddle, Addison Hutton: Quaker Architect, 1834-1916. Philadelphia: The Art Alliance Press, 1974.
- King, Moses. Philadelphia and Notable Philadelphians. New York: Blanchard Press, Isaac H. Blanchard Co., 1901. Available on-line at Places in Time web site: http://www.brynmawr.edu/iconog/king/main.html
- “The Young Men’s Christian Association Building, Philadelphia, Penn. Mr. Addison Hutton, Architect.” American Architect and Building News, August 25, 1877.