Built 1875, Demolished 1963
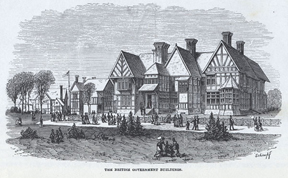
Image: Leslie, Frank, Historical Register of the United States Centennial Exposition. New York: Frank Leslie’s Publishing House, 1876.
Part of the British complex, the St. George House was designed by Thomas Harris of London, and, although reportedly a proponent of using iron as a building material, he constructed a half-timbered Queen Anne style that was much admired by the fairgoers.
The largest of three structures erected at the foot of St. George’s Hill by the British Governments, the House was used as offices and as a residence by the English Commissioner and delegates. Related to typical H-plan Elizabethan style houses in England in the late sixteenth, early seventeenth-century, it was a conscious effort by the British to recreate the period of British dominance.
After the Centennial, Fairmont Park employees used it as a residence and it also furnished space for lockers for the nearby tennis courts. Remaining essentially the same until its demolition in 1963, it is on the HABS registry.
For information about the 1876 Centennial Exhibition and sources/reference
materials, see the Centennial
overview.