21st and Barker Street
Frank Furness and George Hewitt (firm 1871-1875)
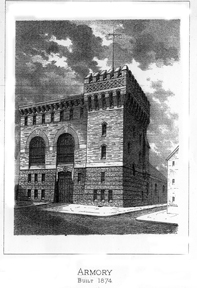
Frank Furness and George Hewitt first received a commission for an extension
to the existing armory in 1870. The commission was never carried out,
but when plans were made to enlarge the building in 1874 in honor of
the troop’s centennial, Furness and Hewitt were again engaged
to design an addition to the parade shed. The cornerstone was laid on
July 4, 1874, and the building was dedicated later that year on November
17, the troop’s centennial
In 1875, the Troop published a centennial history, which contained a detailed description of the new fortress-like extension:
The building covers the entire area of the lot of ground, sixty-six feet wide and one hundred and eighty-eight feet long, facing on Twenty-first Street, and with a small street on the north and west sides. The wall of the front portion of the building are Leiper stone in rounded courses in the first story, and above of pressed brick with heavy cornices in the shape of a battlement, rising in one corner resembling a low tower. The riding-hall is on the ground and measures 63 feet by 166 feet, and is 18 feet high to the spring of the roof-beams; it has a large door on each of the three streets and is lighted by a sky-light running along the peak of a the roof, and by windows on three sides; it is also provided with five hanging circles of gas jets. In one corner of the ground, is a platform 25 feet by 20 feet, for the accommodation of spectators, and the other corner is occupied by the staircase kitchen and wash-room. The second floor partly overhangs the riding-hall, and is supported by a Howe Truss; on this floor is a room 50 feet by 32 feet, used as meeting-room and for the anniversary dinner of the Company, to which is attached a pantry; the meeting-room is lighted by two casement windows and thee handsome chandeliers and contains a fire-proof safe, built in the southern wall, for the purpose of receiving the Revolutionary Standard; from this room access is gained to a balcony overlooking the riding-hall; the pantry is fitted up with china and linen closets and with a sink, and opening into it is a fire-proof room for the keeping of papers, which projects beyond the face of the outer wall in the form of a bay. Immediately above this is another fire-proof, opening into the saddle-room and used for the storage of ammunition. On the third floor is a private room of the officers; also a barrack-room with closets for the uniforms for each member, a room well appointed with camphor chests, tables, shelving, etc., for the receipt and disbursement of quarter-master stores, and a store-room for camp equipage; in this latter room is the upper most opening of an elevator which runs from the top to the bottom of the building with other openings into the riding-hall, the kitchen, the pantry and the saddle-room. Under the stair-case and adjoining the riding-hall is a fire pump with hose long enough to carry a stream of water to any part of the building. A large target is secured to the wall at the western end of the riding-hall; it has a gas-light reflector above it, and by an arrangement of gas brackets at the eastern end of the building, a rifle range of fifty-five yards is obtained along the southern wall.
An updated history of the Troop (published in 1914) recorded the fate of the armory, writing that the roof of the riding hall and the building’s north wall collapsed following a major snowstorm in February 1899. A condition report by the architects in April revealed that the building piles had decayed and that repairs would cost more than a new building building. The Troop thus decided to demolish the armory, and purchased a lot at 23rd and Ranstead Street, where a new armory was completed and dedicated in 1901.
Sources Cited:
- History of the First Troop, Philadelphia City Cavalry, 1774. Philadelphia: 1875.(Available at the Historical Society of Pennsylvania.)
- Book of the First Troop, Philadelphia City Cavalry, 1774-1914. Philadelphia: 1914. (Available at the Historical Society of Pennsylvania.)
- Lewis, Michael J. Frank Furness: Architecture and Violent Mind. New York: W.W. Norton and Company, 2001.
- O’Gorman, James, The Architecture of Frank Furness. Philadelphia Museum of Art, 1973
- Thomas, George E. and Michael J. Lewis and Jeffrey A. Cohen, Frank Furness: The Complete Works. New York: Princeton Architectural Press, 1991.
- Massey, James C. “Frank Furness in the 1870’s: Some Lesser Known Buildings,” Charette, January 1963.