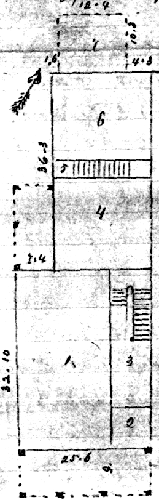
Note: floor plans included for all three floors.
Survey for Robert Looney, March 19, 1860:
"Two story stone and rough cast dwelling and back building
situate on the north side of Walnut Lane about 320 yards NE from
Main St. (Germantown Ave.), 22nd ward, Philadelphia, late
Germantown.
"The first story is divided thus: Nos. 1, 2, 3 being 12'2"
high.....Nos. 4, 5, 6, 9 ft high and No. 7 of frame rough cast
being 8 ft. high.....
"No. 1 has a pair folding doors 5 ft x 9ft opening to No. 3, has
2 windows to front or SE, 8 lights 14x22 with outside panel'd
shutters.....finished with 7 in. diminished pilasters.....Two
like windows opening SW, a pair of 6 light folding sash doors
opening to SW porch with shutters.....A marble mantle worth about
$100.....
"No. 2 or vestibule has pair folding doors to No. 3.....side
lights to floor 8 each side 5x10 and transom, 3 lights
12x18.....The front door also folds Venetian, door frame paneled,
jambs and soffetts, has 5 lights each side 4x16 and
transom.....
"No. 3 has a window as No. 1 to NE, contains plain stairs which
have continued rail of mahogany to landing of attic with turned 2
inch maple balusters and 7 in. octagon veneered newell.....
"No. 4 has 2-6 lights, sash, folding doors 16x20 opening to SW
porch with shutters.....doors to Nos 3 & 5.....
"No. 5 contains stairs to 2nd story, has door to No. 6, beneath
same is stairs to cellar with door to No. 6.....
"No. 6 has a pair 8 light windows opening each to E & W,
shutters.....a dresser with 8 doors, 5 ft long. Enclosed iron
sink.....a kitchen range.....
"No. 7 has a 12 light window to SW, outside shutters.....has gas
pipes in all.....
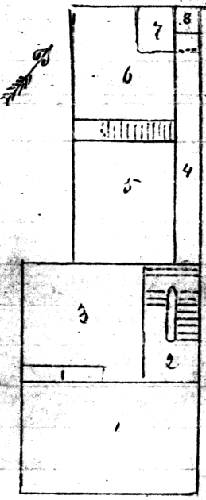
"The 2nd story is divided thus": (8 spaces numbered and described include 4 rooms, 2 halls, bathroom and water closet--see plan below.)
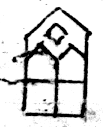
"The attics are divided in two rooms beside a lobby or stair landing. They present three gables.....The front gable has a window with sash, 2 lights 12x18 shaped in frame thus (sketch included) with one diamond shaped light above.
The NE and SW gables have each a twin window.....roof pitches about 45 degrees, covered with slate.....
"The front or SE porch has a plastered ceiling, 11 ft. high.....supported on 4 posts 6x6 and two half posts having moulded bases and caps and at top have open cut plank gusetts 2 in thick, the roof covered with tin. The side or SW porch plastered ceiling.....4 posts.....the floors of both 5/4 Carolina good quality. All the inner floors 4/4 2nd quality Carolina pine. The cellar 6 windows with 3 lights....."
Addendum:
"May 21, 1860: The partitions dividing No. 7 & 8 of 2nd story now
removed and entrance from entry is by door at dotted black line"
(joining and enlarging the bathroom and water closet).
See original for more details regarding materials, woodwork, windows, shutters, eaves and cornices, etc.
|| Home || Germantown || Addresses || Texts || Maps || Key ||