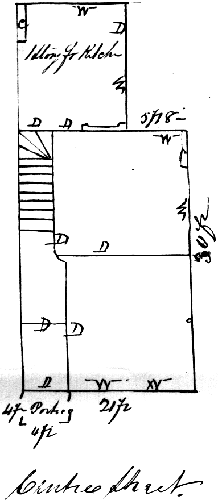
Note: First floor plan included.
"Survey made June 24, 1857, and reported to the Franklin Fire Insurance Company of Philadelphia.
"A two story stone dwelling house and one story frame kitchen on
lot situate on the south east side of Centre Street (Rittenhouse)
commencing 120 ft. east of Evans Street, 22nd ward, late borough
of Germantown.
"Dimensions marked on the plot. Floors hemlock joist, at first
story yellow pine floorboards, other stories white pine
floorboards.....sash single hung at windows of 1st story 1 1/2
in. outside panel'd shutters, with iron strap hinges, and at
windows of 2nd story, outside pivot blinds.....A front of entry
an out door with jambs and heads cased and panel'd, 1 light
transom, stone sills.....a door in entry with venetian blinds, a
closed stairs.....a flight of steps under to the cellar from the
kitchen.....Story 8 1/2 ft.
"Second story an entry and two rooms, entry off back room.....a
closed stairs of white pine boards to garret door.....Front room
has 3 windows front, a fireplace wood shelf mantel, closet over
stairs and door to back room, back room 2 windows and
closet.....Garret finished and divided into 2 rooms, and small
entry at the head of stairs with a door to each room.....A double
pitch cedar shingle roof, eaves finished with sunk gutters,
cornices, tin conductors, wood work all well painted.
"The one story frame kitchen rough cast on the outside, inside
lathed and plastered, yellow pine floor, fireplace with gas oven,
wood mantel shelf, an out 4 paneled door, 2-12 light windows
glass 8x14 in., outside panel'd shutters.....A piazza at the side
under same roof as kitchen solid posts. A small portico at front
of house, yellow pine floor, open pilaster plank colums, a hip
tin roof plain wood eaves, white pine hand rail....."
See original for more details regarding materials, woodwork, windows, shutters, eaves and cornices, etc.
|| Home || Germantown || Addresses || Texts || Maps || Key ||