Note: photograph and footprint included.
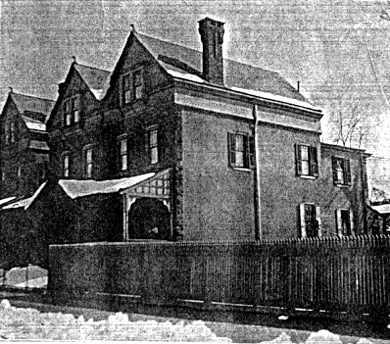
Photo shows a 2 1/2 story twin house with covered porch, gable facing street, shutters on two second floor windows.
The following architectural details were indicated on the
Contributionship form:
Brick stone & frame construction; Division, brick walls; Cornice,
wood finish; Roof, hipped slate; ceilings, plaster on laths;
Partitions, wood lath and plaster; Floors, joist; 2 Stairs, open
& cased; gas furnace; gas lighting.
Note that property was sold 10/10/ 1969.