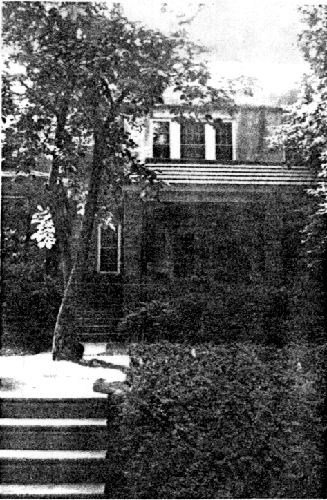
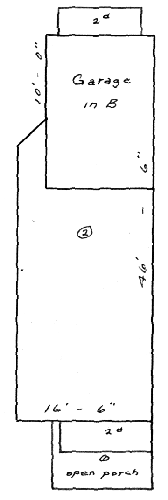
Note: photograph and site plan included.
Photo shows 2 story brick and stucco twin with front porch supported by pillars, 3 windows across front of second floor.
The following architectural details were indicated on the
Contributionship forms:
survey dated 8/11/50:
2 story brick row dwelling; garage in basement; build 1926; metal
cornice, flat slag roof; open stairs; gas cooking; coal hot water
heat; electric hot waterl electric lighting.