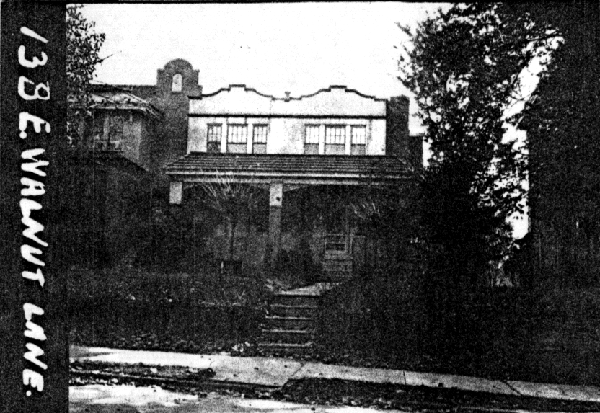
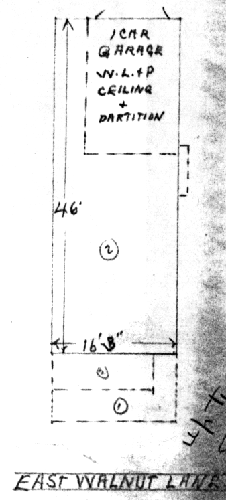
Note: photograph and site plan (of cellar) included.
Photo shows 2 story brick and stucco twin with porch across the front supported by brick pillars, 3 windows across front of second floor.
The following architectural details were indicated on the
Contributionship forms:
undated (5/15/46?) survey:
partially plastered brick dwelling, one of a pair; flat roof; one
open stair; gas hot water heat; electric lighting; gas range;
garage in cellar, ground slopes off.