 111 North Main Street
The northern half of the house was built in the 1780s and was expanded circa 1810 to its vernacular Federal style appearance. It is one of the very few 18th century buildings in Pennington. Its original clapboard siding was covered with wood shingles in the 20th century. This house belonged to the Cornell family, one of the original settlers of Pennington .
 73 North Main Street
American Homestead style house built between 1895 and 1911, with the gable facing the side, the gallery front porch and simple architectural details. Although missing the middle window on the 2nd floor, this building received a 1989 Historic Preservation Award in the category of "Building Whose Architectural Integrity Has Been Well Maintained".
 70 North Main Street
Bungalow built between 1911 and 1925 Note center dormer on south side, the gallery porch, and the roof with large overhang and exposed eaves.
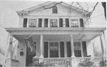 53 North Main Street
Simple Greek Revival built in 1873 for Mrs. Eliza Vandyke who found it necessary to move into town after the death of her husband. She resided here with her daughter until her death in 1893. Original details include clapboard siding with fish scale wood shingles on gable end facing the street, wide overhang cornice with frieze and paired brackets, and gallery porch with restored original columns and railings.
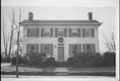 40 North Main Street
Good example of the many Federal style or "I" houses in Pennington. Built before 1820 with evidence that the front and back were two separate structures. Note windows of six over six panes on the 2nd floor and nine over six on the 1st floor and the center door with its transom of cobalt blue lights. The roof was raised probably in the l9th century and the bracketed cornice added at that time.
 32 North Main Street
Only Second Empire building in Pennington originally built as a residence for members of the Golden family between 1875 to 1887. It contains notable Second Empire details-such as the slate mansard roof, pedimented dormer windows, bracketed cornice and "L" posts-most of which have been restored in recent years.
 26 North Main Street
The house was formerly a blacksmith's shop. My great-great-grandfather used to shoe horses in the downstairs and Mr. Blackwell used to build coffins in the upstairs. He later converted the shop to a house and moved the blacksmith shop out back to the barn, which is now gone. It is an amazing place full of fond memories for the Cherry family, spanning from roughly 1883 to 1983. (from: Paige DiRoberto (nee Cherry), January 1999)
 2O North Main Street (formerly Borough Hall)
Built by the International Order of Odd Fellows (I.O.O.F.) in 1891. Originally three stories, the 1st floor contained a restaurant and a pool hall; the 2nd and 3rd floors were used by the l.O.O.F. In 1897, the Fire Company rented half of the Ist floor for its fire engine. Note the double parapet gable on the upper facade and the flush fan above the main center window between two smaller arched radiated windows. Became Borough Hall in 1929. Interior notable for pressed tin ceiling on the 2nd floor. Front of the 1st floor was radically changed to a "colonial" appearance after WW 11. At rear of building is the borough's former one room jail built circa 1911.
 1 North Main Street (Core States Bank Building)
Built in 1926 in the neo-Georgian commercial style including the windows, the fan light over the doorway and a classic interior which was restored in 1984. This building replaced an 18th century building that originally was "The Buck Tavern House", later the Irving House.